
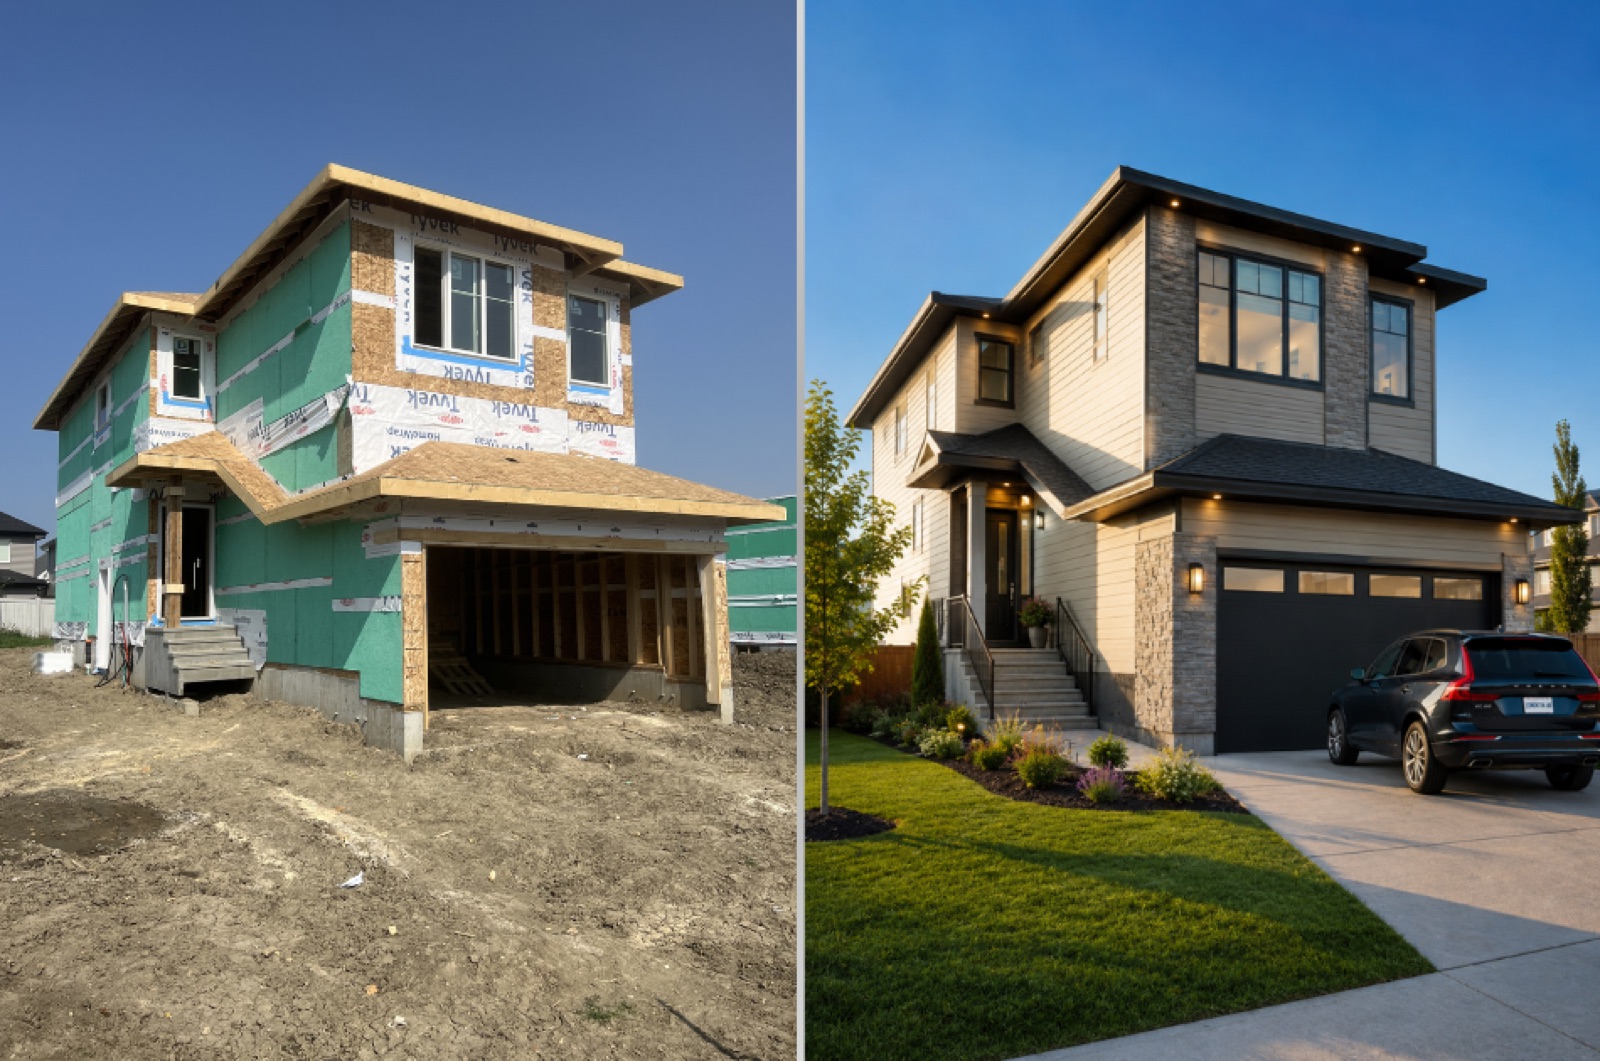
For first-time builders, the permit stage is where excitement meets paperwork. It's also where a lot of projects lose weeks they didn't plan for — usually because nobody told them what to expect.
Here's a clear picture of the residential building permit process in Edmonton in 2026: the steps, realistic timelines, and the simple things that keep your project moving.
The permits you'll likely need
Most new residential builds in Edmonton involve more than one permit:
- Development Permit (DP) — confirms your project fits the zoning and land-use rules for your lot.
- Building Permit (BP) — approves the actual construction against the building code.
- Trade permits — separate electrical, plumbing, gas, and HVAC permits, usually pulled by your trades.
Depending on your project and zone, the development and building permits sometimes run on parallel tracks, and sometimes one has to clear before the other.
A realistic timeline
Timelines shift with workload and how complete your application is, but as a rough 2026 guide:
| Stage | Typical timeframe |
|---|---|
| Development Permit | 2 – 8 weeks |
| Building Permit (house) | 3 – 8 weeks |
| Combined / complex builds | 8 – 16+ weeks |
The single biggest variable isn't the city — it's the completeness of your submission. A clean, complete application moves. A package with missing drawings or unanswered questions sits.
What actually causes delays
- Incomplete drawings. Missing details, mismatched plans, or no engineering where it's required.
- Zoning surprises. Setbacks, lot coverage, and height limits that the design didn't account for.
- Revisions and resubmittals. Every back-and-forth with a reviewer adds days or weeks.
- Lot-specific conditions. Corner lots, mature trees, easements, and grading can all trigger extra review.
How to keep your project moving
- Get your drawings right before you submit. A complete, code-ready set is the fastest path through review.
- Confirm your zoning early. Know your setbacks, coverage, and height limits before the design is final.
- Line up your trades' permits. Don't let electrical or plumbing permits become the thing holding up your framing.
- Plan your build schedule around the permit, not the other way around. Book your framer once you have a realistic approval window.
We grab a lot of this in our Edmonton Owner-Builder Permit Checklist — a free download that walks through what you need ready before you apply.
Where framing fits
Framing can't start until your building permit is issued, so the permit timeline directly sets your build start. The upside: once you have an approval window, you can lock in your framing schedule with confidence. Because we review your drawings before we quote, we can also flag anything that looks like it'll cause a permit headache before you submit.
Frequently asked questions
Can I start any work before my permit is issued? No — starting construction without a permit can mean stop-work orders and penalties. Plan your schedule around the approval.
How can I speed up my permit? You can't speed up the city, but you can submit a complete, accurate, code-ready application the first time — that's what avoids the resubmittal loops that cost the most time.
Do I need engineering for my drawings? Often, yes — especially for beams, complex load paths, and many multi-unit builds. It's better to sort this out before you submit, not after a reviewer flags it.
Planning your build? Send us your drawings and we'll give you a framing timeline that fits your permit window. Book a call or see how we build.