
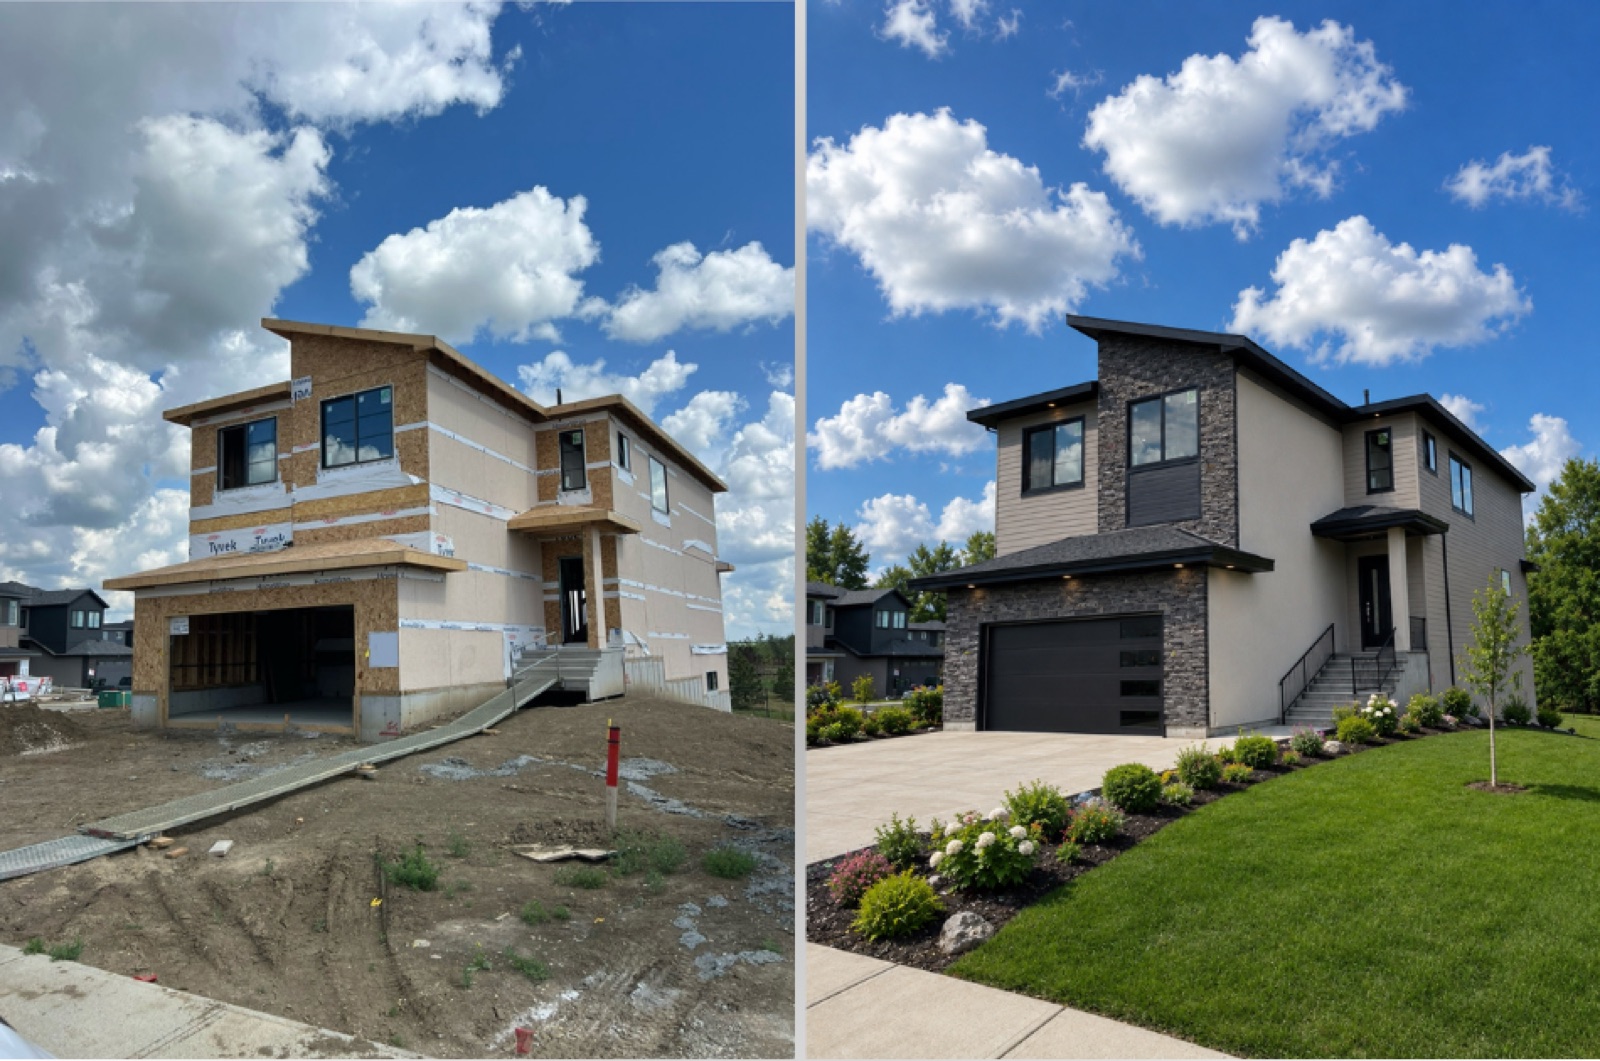
If you're planning a build in the Edmonton area, framing is one of the first big numbers you'll need to wrap your head around — and one of the hardest to get a straight answer on. Ask three contractors and you'll get three very different quotes, usually with no explanation of why.
This guide breaks it down the way we'd explain it to you over coffee: what framing actually costs in Edmonton in 2026, what moves the price, and how to make sure you're comparing apples to apples.
The short answer: framing cost by square foot
For most Edmonton-area residential builds in 2026, framing runs roughly $25 to $50 per square foot (lumber and labour included). Where you land in that range depends almost entirely on the complexity of the build.
| Build type | Typical framing cost | Per sq ft |
|---|---|---|
| Garage / garden suite (600–900 sqft) | $18,000 – $27,000 | ~$30 / sqft |
| Infill home (1,400–2,000 sqft) | $35,000 – $50,000 | ~$25 / sqft |
| Custom home (2,000–3,000 sqft) | $80,000 – $120,000 | ~$40 / sqft |
| Estate home (3,200–5,000 sqft) | $160,000 – $250,000 | ~$50 / sqft |
These are framing-only figures — the structural shell, not finishes, mechanical, or foundation. Treat them as a starting point, not a quote. The real number always comes from your specific drawings.
What actually drives the price
Square footage is the headline, but it's rarely the whole story. Here's what pushes a framing quote up or down:
- Roof complexity. A simple gable roof frames fast. Multiple rooflines, dormers, and vaulted or cathedral ceilings add labour and engineered material quickly.
- Wall height and storeys. Nine-foot main floors, two-storey great rooms, and tall feature walls all cost more than standard eight-foot framing.
- Engineered components. LVL beams, steel, and complex load paths (common in open-concept and multi-unit builds) add material cost — but they're not optional when the engineering calls for them.
- Site conditions. A tight infill lot with no laydown space and difficult access is slower to frame than an open acreage site.
- Lumber pricing. Framing lumber is a commodity, and prices move. A quote from six months ago may not hold today.
How your build method affects framing cost
We frame both ways — traditional stick framing on site, and panelized framing, where we fabricate the wall and floor panels in our shop and erect them on site. Both are proven approaches; the right one comes down to your project, your site, and your timeline.
A couple of things worth knowing as you budget:
- Panelized framing can compress your on-site schedule. Panels are built in a controlled shop environment and the frame goes up fast, which is a real advantage on tight timelines or weather-sensitive builds.
- Stick framing offers maximum flexibility on site and is often the practical call for certain custom details, additions, and complex one-off conditions.
We'll talk through which method fits your build when we review your drawings. The goal is the right frame for your project — not a one-size-fits-all answer.
How to compare framing quotes properly
If you're collecting quotes, make sure each one answers the same questions before you compare the bottom line:
- Is it lumber and labour? Some quotes are labour only.
- What's included? Walls, floors, roof, sheathing, and stairs aren't always all in.
- Is it based on your actual engineered drawings? A number given without seeing your plans is a guess.
- What's the timeline — and what happens if it slips? Schedule is cost.
A quote that's $5,000 cheaper but built on weeks of weather delays and a vague scope isn't actually cheaper.
Frequently asked questions
Is framing the most expensive part of building a house? No — finishes, mechanical, and the foundation typically add up to more. But framing is the structural backbone, and mistakes here are the most expensive to fix later, so it's the wrong place to cut corners.
Should I choose stick or panelized framing? Both are good options — it depends on your project, site access, and timeline. We frame both ways and will recommend the right approach for your build when we review your drawings.
How do I get an accurate framing cost for my project? Send us your engineered drawings. We review every set before we price the job, so the number you get back reflects your actual build — not a per-square-foot average.
Ready for a real number? We review your drawings before we quote, so you get a framing cost built around your specific plan — not a guess. Book a call or see how we build.