
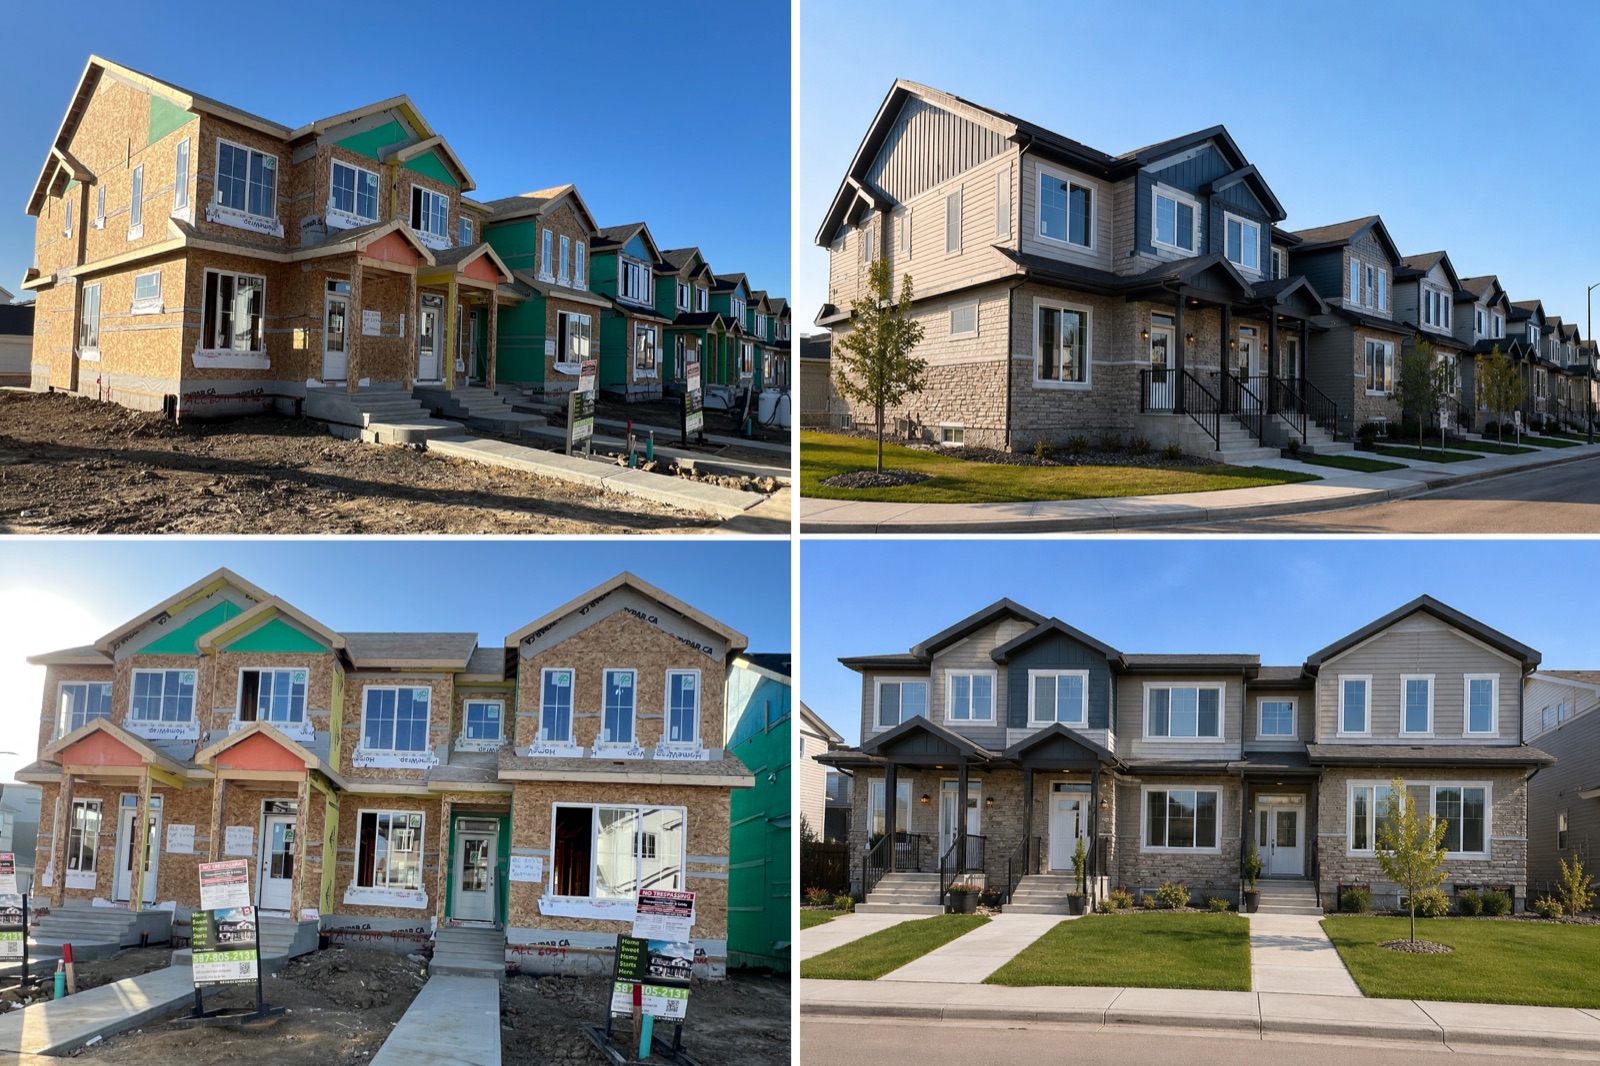
Edmonton's 2024 blanket rezoning changed the math for builders. Fourplexes, eight-plexes, garden suites, and missing-middle housing are now possible on lots across the city — and the demand has followed. If you're building multiplexes, framing them well is where a lot of the project risk (and opportunity) lives.
Here's what matters when you're framing missing-middle housing in Edmonton.
Why multiplexes are different to frame
A single-family home is one structure with one set of rules. A multiplex stacks complexity:
- Party walls and fire separation. Shared walls between units have to meet fire and sound separation requirements — and the framing has to be built for it from the start.
- Load paths. More units, more storeys, and open ground-floor layouts mean engineered beams and carefully managed load paths.
- Repeatability. Multiplexes repeat the same unit several times, so consistency across the frame pays off.
- Tight sites. Many infill multiplex lots have limited laydown space and access, which makes on-site efficiency matter even more.
Get the structural details right early and the whole project runs smoother. Miss them and you're paying for fixes that touch every unit.
Schedule is the make-or-break
On a multiplex, your framing schedule drives the entire project — every trade behind you is multiplied across units. A frame that goes up predictably means you can sequence mechanical, electrical, and drywall across the building with confidence. A frame that drags holds up everything, on every unit, at once.
This is one reason panelized framing fits multiplex work so well: the repeatable units are fabricated to consistent tolerances in the shop, and the frame goes up fast on site. That said, the right approach always depends on the specific project — we frame both ways and recommend what fits your build and your lot.
What we bring to multiplex builds
- Drawing review before pricing. Complex load paths and party-wall details get caught on paper, not on site.
- Coordination with your trades. We confirm mechanical coordination before the first nail, which matters even more when it's multiplied across units.
- Experience with the build types Edmonton is zoning for. Townhomes, duplexes, fourplexes, and eight-plexes are squarely in our wheelhouse — you can see examples in our past projects.
A note for builders and developers
If you're a builder or developer working the missing-middle market, framing is a great place to partner out the structural work to a crew that does it day in, day out. We work with professional builders as well as owner-builders, and we're glad to talk through how we can fit into your project pipeline. (A heads-up: our schedule books ahead, so the earlier the conversation, the better.)
Frequently asked questions
What build types does the 2024 rezoning allow? Edmonton's rezoning opened the door to multi-unit housing — including fourplexes and (in many cases) up to eight units — on lots citywide, subject to the specific zone and site conditions.
Can you frame an eight-plex? Yes. Complex load paths and party-wall requirements are exactly the kind of work we handle — see our design collection for the build types we frame.
How do I get a framing quote for a multiplex? Send us your drawings. We review every set before quoting, so the number reflects your actual project.
Building multiplexes in Edmonton? Let's talk through your project and your framing schedule. Book a call or see our past work.