
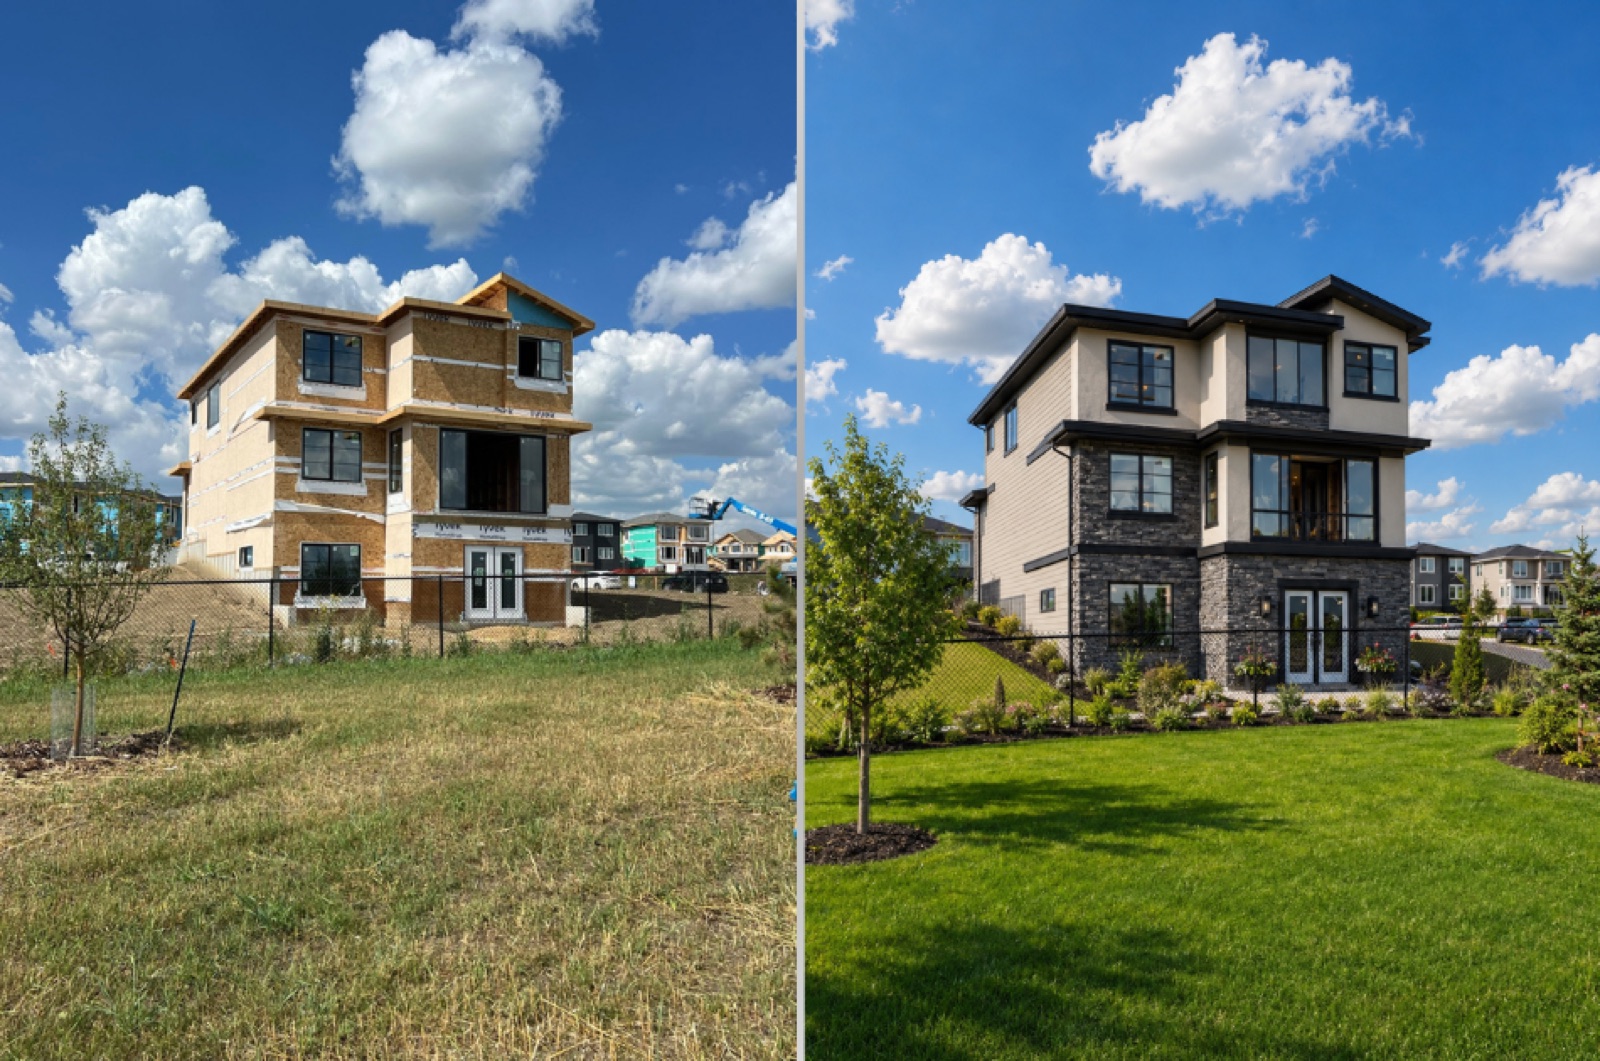
If you've been researching how to build a home in Alberta, you've probably run into the term "panelized framing." It sounds technical, but the idea is simple. Here's a plain-English explanation of what it is, how it works, and where it fits.
The basic idea
With panelized framing, the wall and floor sections of your home are built as panels in a shop, then delivered to your site and assembled into the frame. Instead of cutting and building every wall board by board out in the open, the panels arrive ready to stand up.
Think of it like this: the structure is the same wood frame you'd expect — it's just that a big chunk of the building happens in a controlled indoor environment before it ever reaches your lot.
How the process works
- Drawings and engineering. We start from your engineered plans — the panels are built to match your design exactly.
- Shop fabrication. Wall and floor panels are built indoors, to spec, with consistent tolerances.
- Delivery. The finished panels are trucked to your site.
- Erection. A crew stands the panels up and ties the frame together — often in about a day for a typical home.
- The build continues. From there, your project moves on to the next stages just like any other frame.
Where panelized framing fits well
Panelized framing tends to shine when:
- Your timeline is tight. A fast frame-up keeps the trades behind you on schedule.
- Weather is a factor. Building panels indoors means less exposure to Alberta's swings while the structure comes together.
- You want predictability. Shop fabrication brings consistency to the parts of the frame that are repeated across the build.
- You're building multiples. Townhomes, duplexes, and multiplexes benefit from the repeatability.
We frame both ways
Here's something worth being upfront about: panelized framing isn't the only way to build, and it isn't always the right call. We frame both ways — panelized and traditional stick framing on site — and we recommend the method that actually fits your project.
Some builds are perfect for panels. Others — certain custom details, additions, or complex one-off site conditions — are better suited to framing on site. The right answer depends on your design, your lot, and your schedule. When we look at your drawings, that's one of the first things we'll talk through with you.
Frequently asked questions
Is panelized framing the same as modular or prefab homes? Not quite. Modular homes arrive as finished room boxes. Panelized framing delivers the structural panels — the frame — which is then built out on site like any other home. It's a framing method, not a finished house in a box.
Does panelized framing limit my design? No. The panels are built from your engineered drawings, so your design drives the panels — not the other way around.
How do I know if it's right for my build? Send us your drawings. We'll walk you through whether panelized, stick framing, or a mix is the best fit for your specific project.
Curious whether panels fit your build? We'll review your drawings and recommend the right framing approach for your project. Book a call or explore our design collection.