
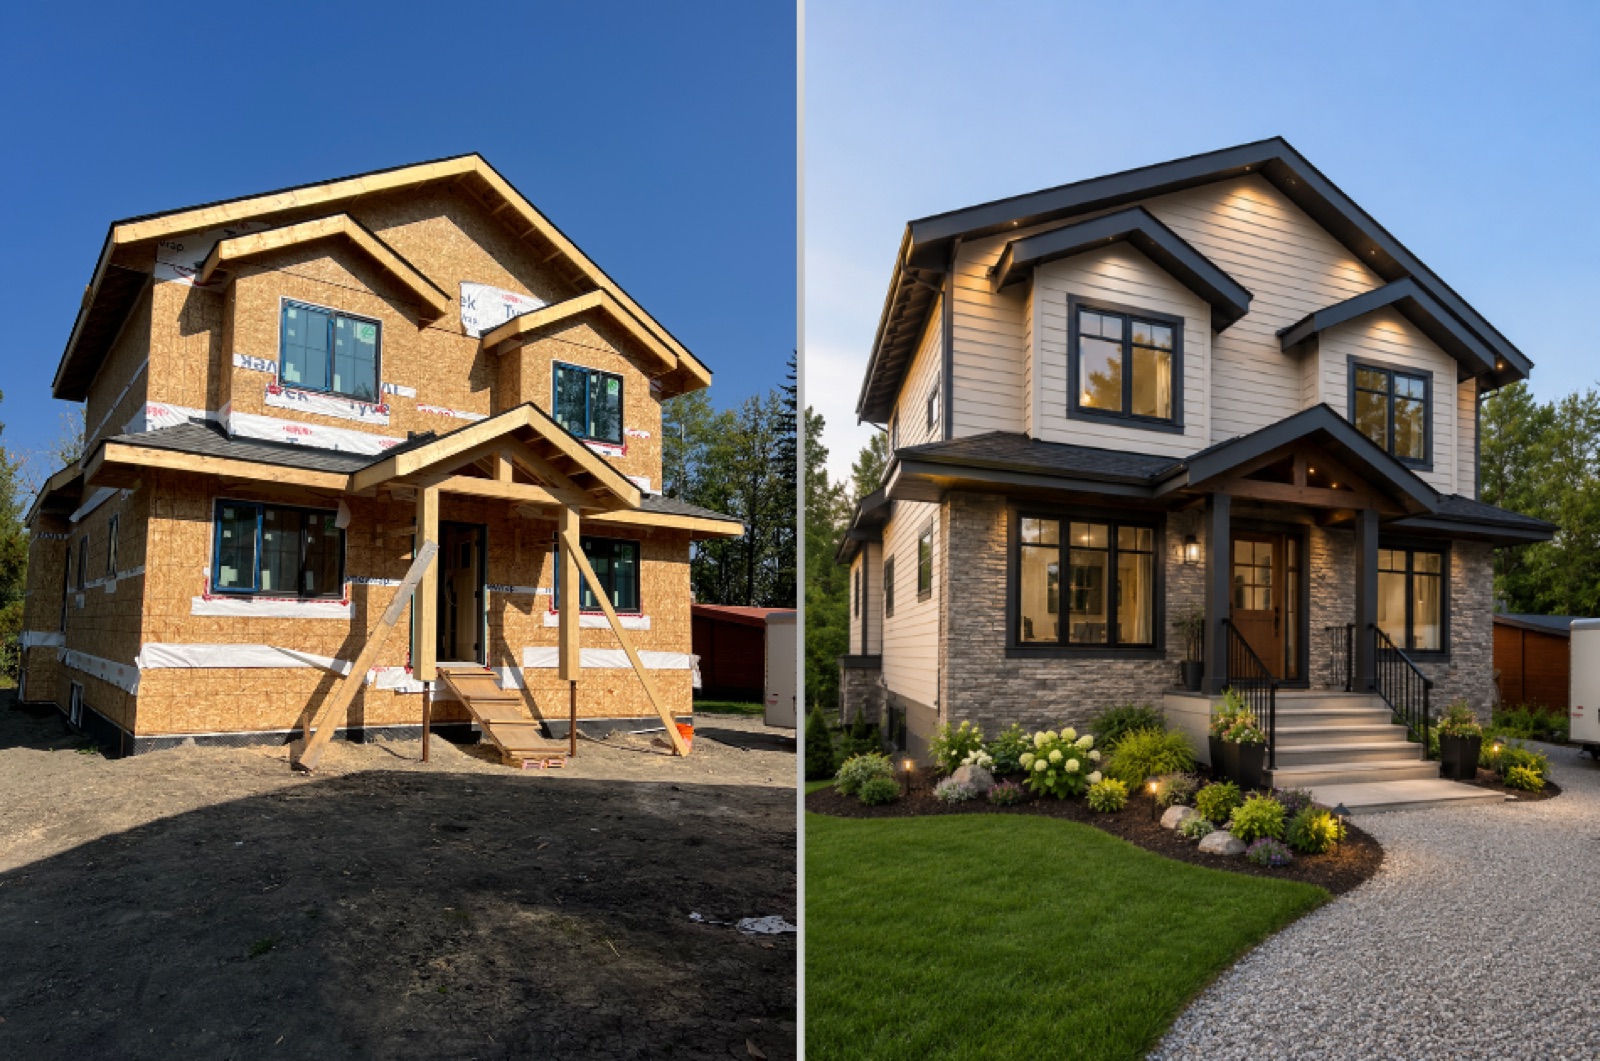
Building your own home is one of the most rewarding things you can do — and framing is the moment it stops being drawings and starts being a house. If you're an owner-builder tackling this for the first time, here's a straight-talking guide to the framing stage: where it fits, how to prepare, and what to watch for.
What "owner-builder" really means here
As an owner-builder, you're the one coordinating the project rather than handing it to a single general contractor. That means you're hiring and scheduling the trades yourself — including your framer. It's more control and often real savings, but it also means the coordination falls on you. The good news: a framer who's done it many times can take a lot of that weight off your shoulders.
Where framing fits in the build
A simplified order of operations:
- Design + engineered drawings
- Permits
- Site prep + foundation
- Framing — the structural shell goes up
- Roofing, windows, exterior
- Mechanical (plumbing, electrical, HVAC)
- Insulation, drywall, finishes
Framing is the backbone everything else hangs on. Get it right and the trades behind you have a clean, accurate structure to work with. Get it wrong and the mistakes ripple — and get expensive — down the line.
What to have ready before framing
- Complete engineered drawings. Your framer builds from these. Gaps or mismatches cause delays.
- Your permit in hand. Framing can't start until the building permit is issued.
- Foundation complete and inspected. The frame sits on it, so it has to be right first.
- A realistic schedule. Know your framing window so you can book the trades that follow.
How to choose a framer
Ask these questions before you sign anything:
- Will you review my drawings before quoting? A framer who prices without reading your plans is guessing.
- What's included in the quote — lumber and labour, and which parts of the frame?
- What's your timeline, and what happens if it slips?
- Can I see past work? Real projects tell you more than a sales pitch.
A framer who reads your drawings before quoting is telling you something important: they care about getting your build right, not just winning the job.
Common first-timer pitfalls
- Underestimating coordination. The frame can't start until permits, foundation, and drawings all line up. Sequence matters.
- Shopping on price alone. The cheapest quote often has the vaguest scope. Compare what's actually included.
- Skipping the drawing review. A good framer catches issues on paper — before they become costly fixes on site.
- Booking trades too early or too late. Tie your trade schedule to a realistic framing window.
You don't have to figure it out alone
The whole point of working with an experienced framer is that you get a guide, not just a contractor. We review your drawings before we quote, talk through the right framing approach for your project, and connect you with trusted trades for the stages that follow. First-time owner-builders are exactly who we built our process for.
Frequently asked questions
Can I really frame a home as a first-time owner-builder? Plenty of people do — with the right team around them. Your framer is one of the most important hires, because the structure sets up everything that follows.
How much does framing cost? It depends on your size and complexity. We break down Edmonton framing costs in our framing cost guide.
What's the first step? Get your engineered drawings together, then talk to a framer who'll review them before quoting.
Building your first home? We'll review your drawings and walk you through the framing stage start to finish. Book a call or see how we build.